August 01, 2026
1 mins read

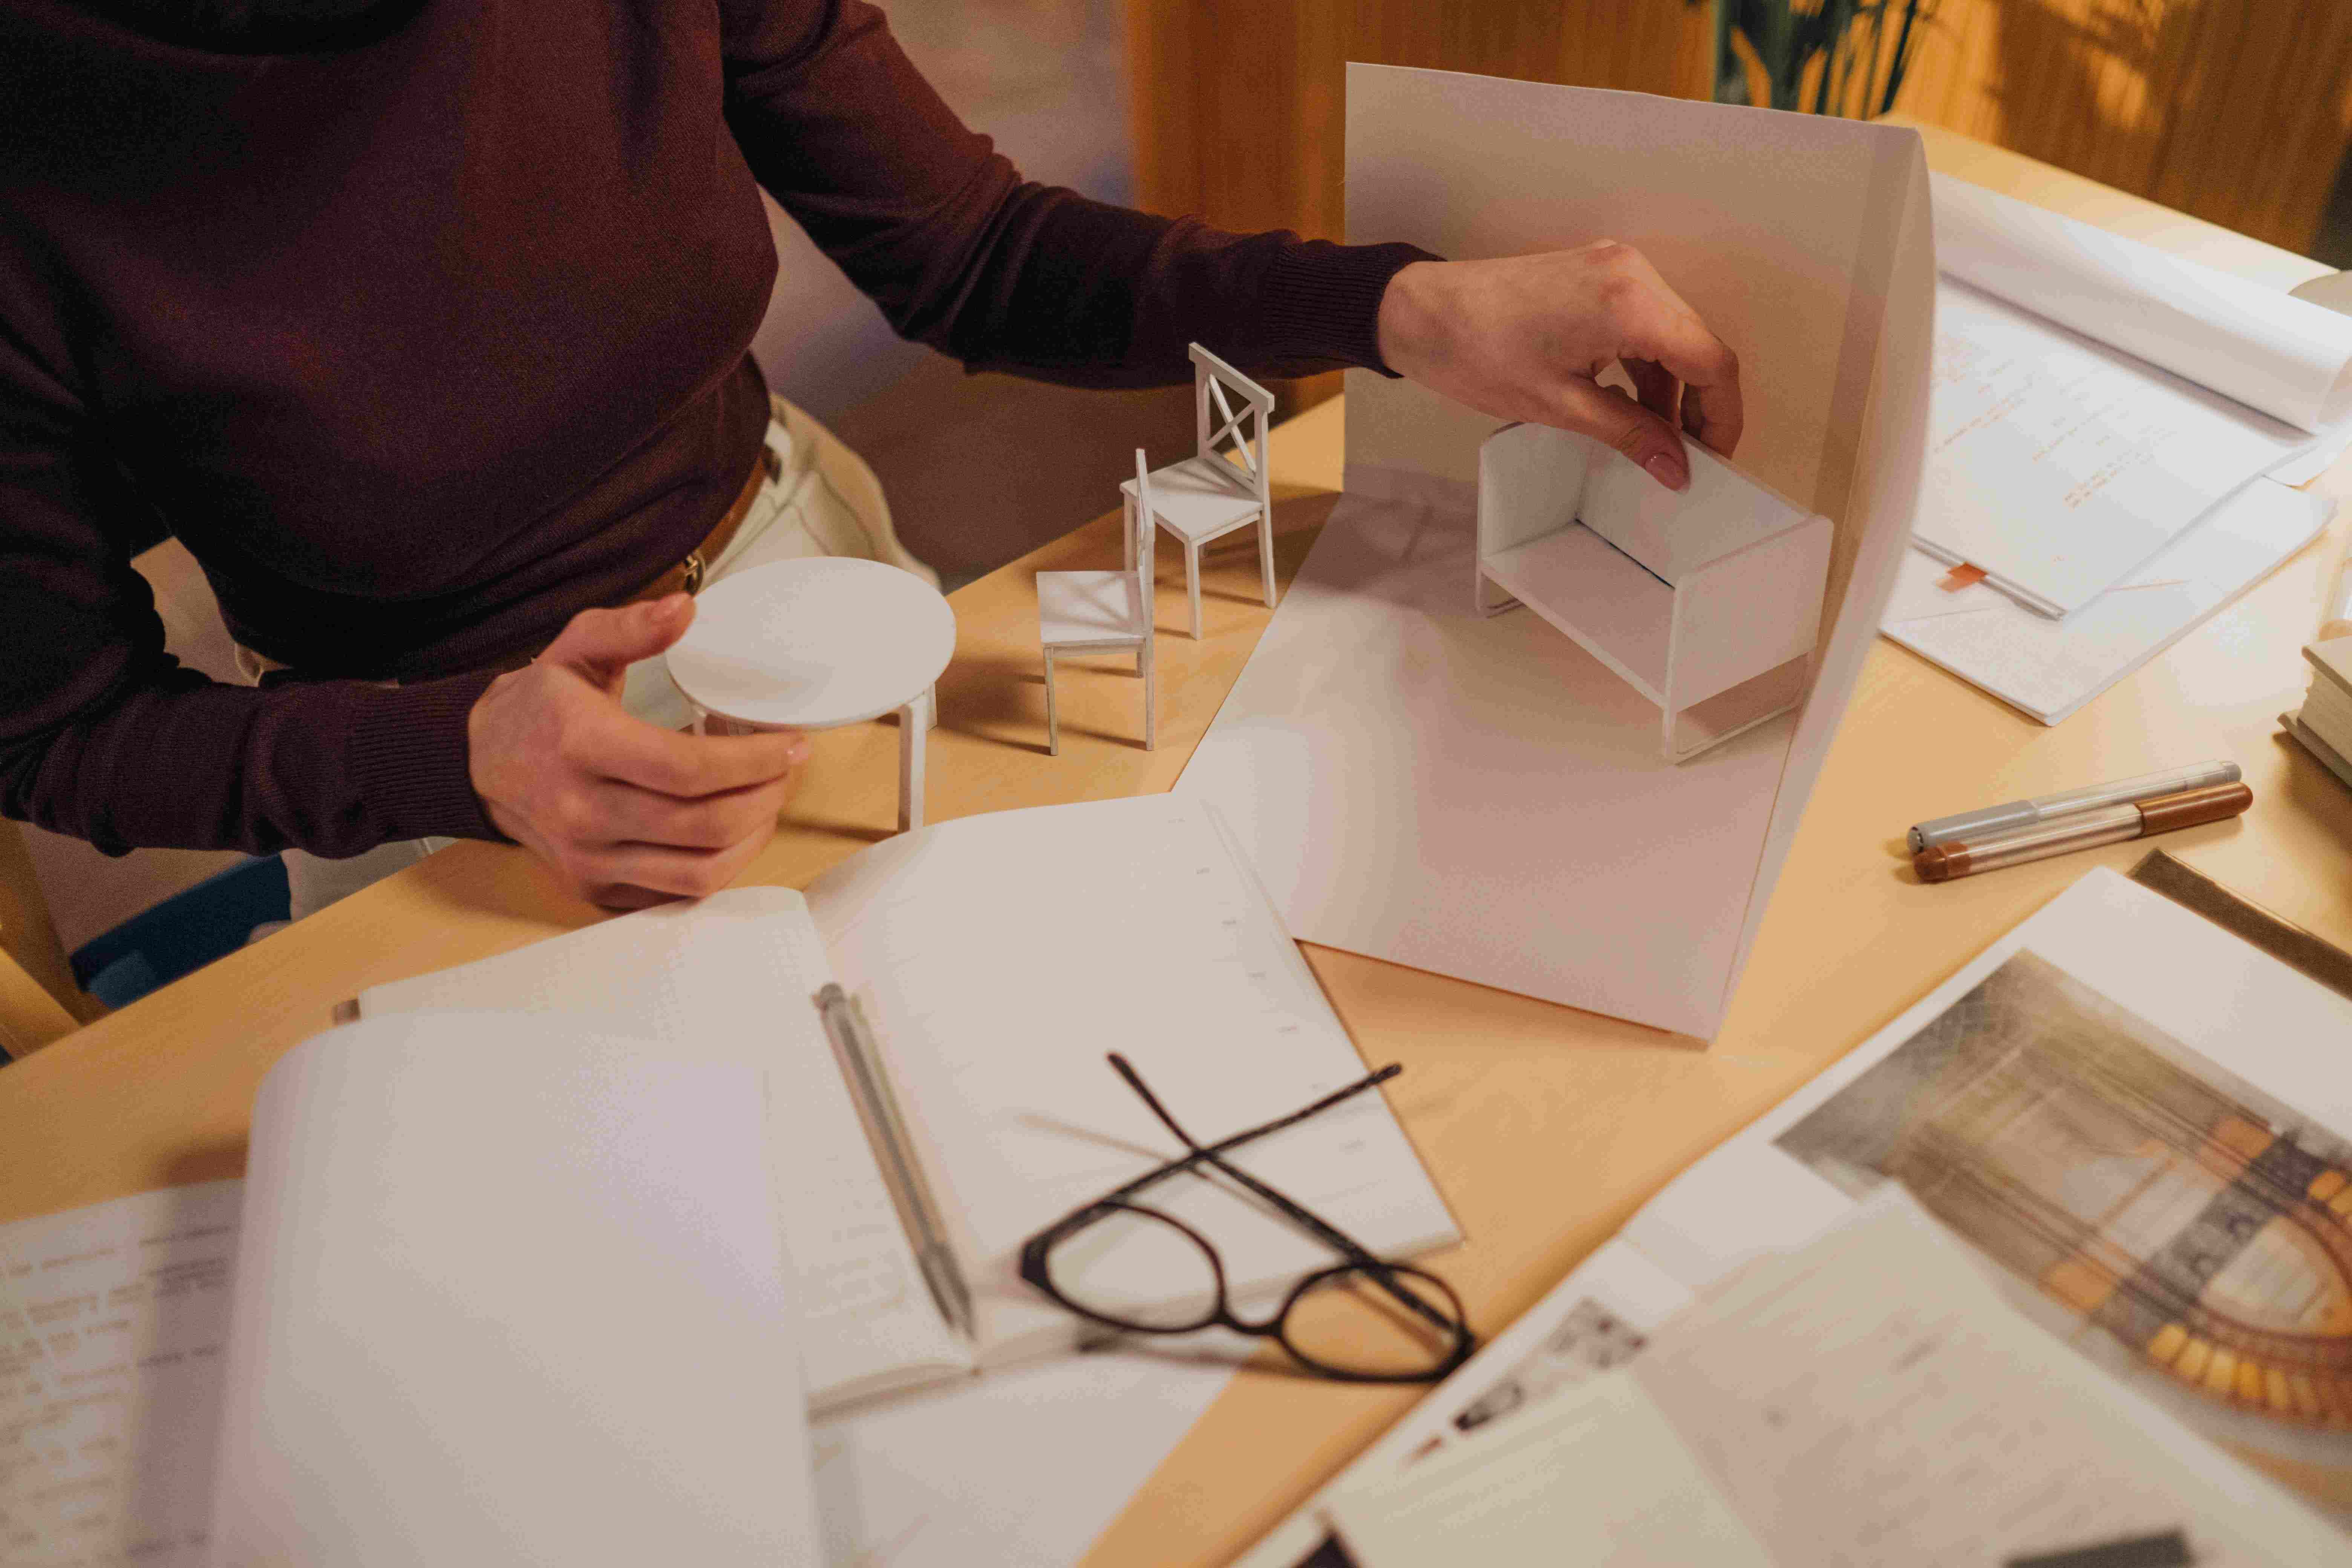
3D architectural visualization has become an essential part of modern design because it allows clients to see realistic representations of a project before construction begins. It helps transform technical drawings into clear visual experiences that are easier to understand.With detailed 3D renders, clients can review building layouts, exterior designs, interior concepts, materials, colors, and lighting effects before making final decisions. This reduces confusion and allows architects to make improvements during the early planning stage.High-quality visualization also helps in project presentations, real estate marketing, and client approvals. By providing a realistic preview of the final outcome, 3D visualization creates better communication between architects, clients, and construction teams.

Explore thoughtful articles on architecture, interiors, space planning, and contemporary lifestyle design.
3D architectural visualization has become an essential part of modern design because it allows clients to see realistic representations of a project before construction begins. It helps transform technical drawings into clear visual experiences that are easier to understand.
With detailed 3D renders, clients can review building layouts, exterior designs, interior concepts, materials, colors, and lighting effects before making final decisions. This reduces confusion and allows architects to make improvements during the early planning stage.
High-quality visualization also helps in project presentations, real estate marketing, and client approvals. By providing a realistic preview of the final outcome, 3D visualization creates better communication between architects, clients, and construction teams.
More creative work with a focus on strategy, visual impact and usability
Your consultation includes a deep dive into your vision, project feasibility analysis, and a structured roadmap for your design goals.
Simply select your preferred service and date in our booking portal, fill out your details, and confirm your slot.
Yes, we offer flexible online consultation sessions via video conferencing to accommodate clients regardless of their location.
You can book a consultation for residential architecture, commercial interiors, renovation planning, and full-scale design projects.
Each consultation session is scheduled for 60 minutes to ensure we have ample time to discuss your project requirements in detail.